Concrete Contractor in Brier, WA - Driveways, Patios and Slabs on Solid Ground
C&S Bothell Concrete Contractors is a concrete contractor based in Bothell. We build driveways, patios, steps, walkways and slabs for homes in Brier, and we plan the ground prep and drainage before any concrete goes in.
- Licensed and insured.
- Free estimates at your property.
- We reply within 1 business day.
Brier homes and the ground they sit on
Brier is a small, mostly residential city in Snohomish County, a short drive from our base in Bothell. Much like neighboring Lake Forest Park, the work here is mostly for homeowners, on driveways, patios, steps and the slabs behind the house.
What sets Brier apart for concrete is the ground. The city maps wetlands, where water sits at or near the surface for part or all of the year, along with land that floods often and slopes that can erode or slide. Plenty of yards here also have a soggy corner or a steep grade that isn't on any map. That's why our work here starts below the surface, with finding firm soil, planning where the water goes and building up the base before any concrete is formed.
Concrete services we offer for Brier homes
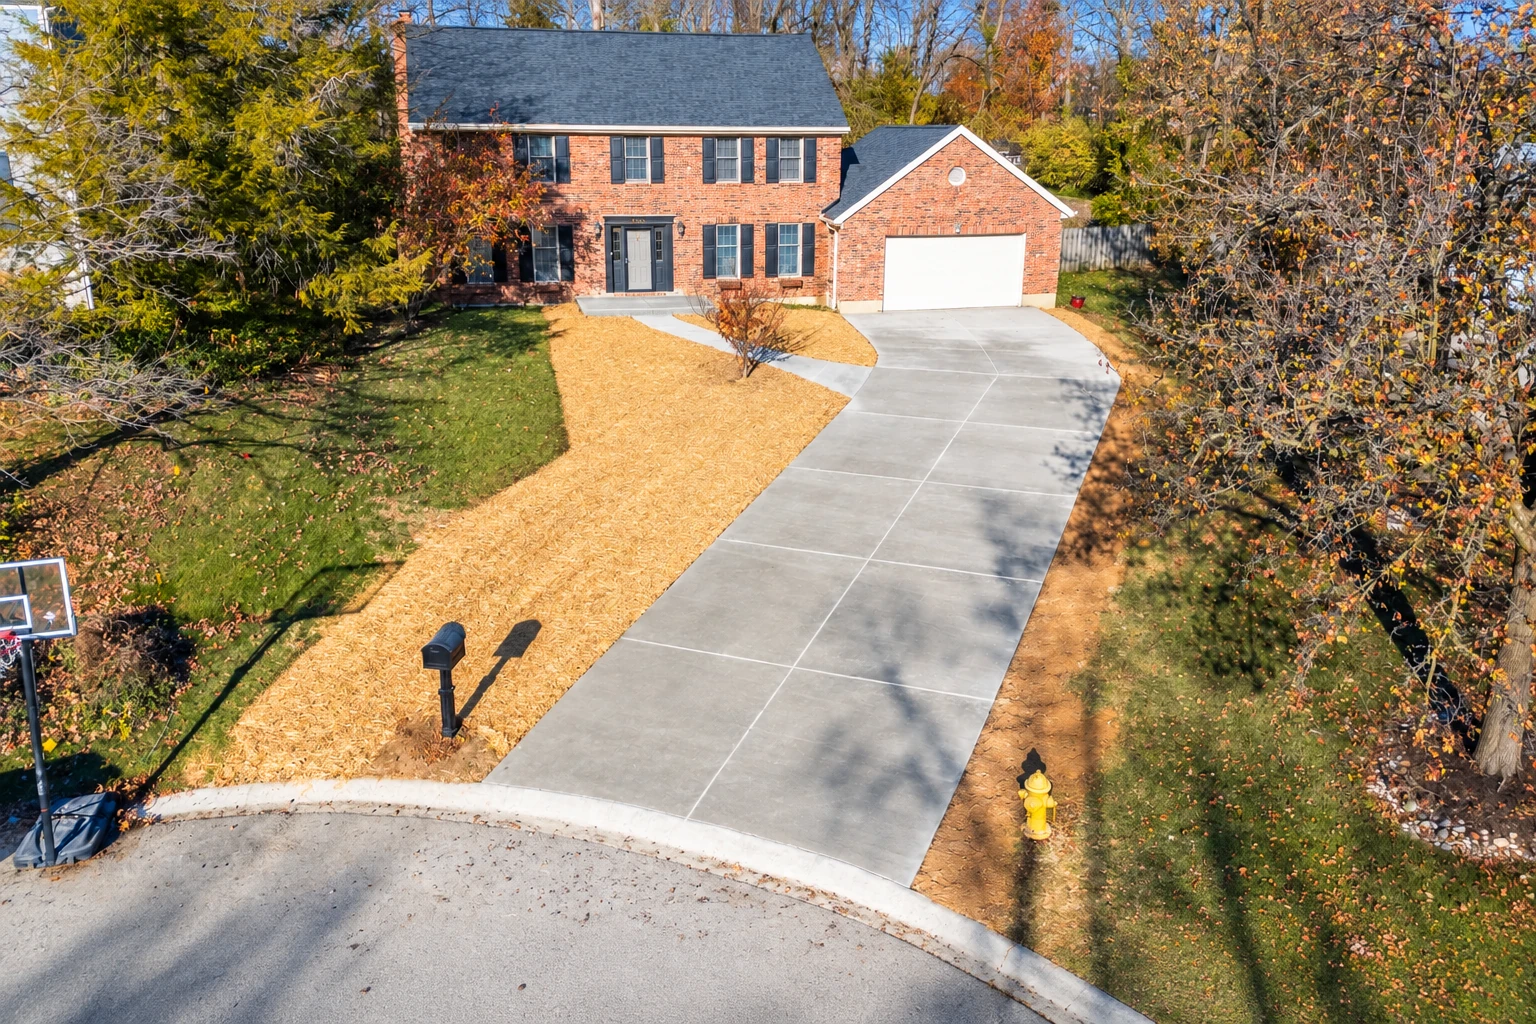
Concrete driveway building
Sloped driveways here need a dug-out, packed base and a planned path for runoff, so the slab doesn't settle or send water toward your garage.
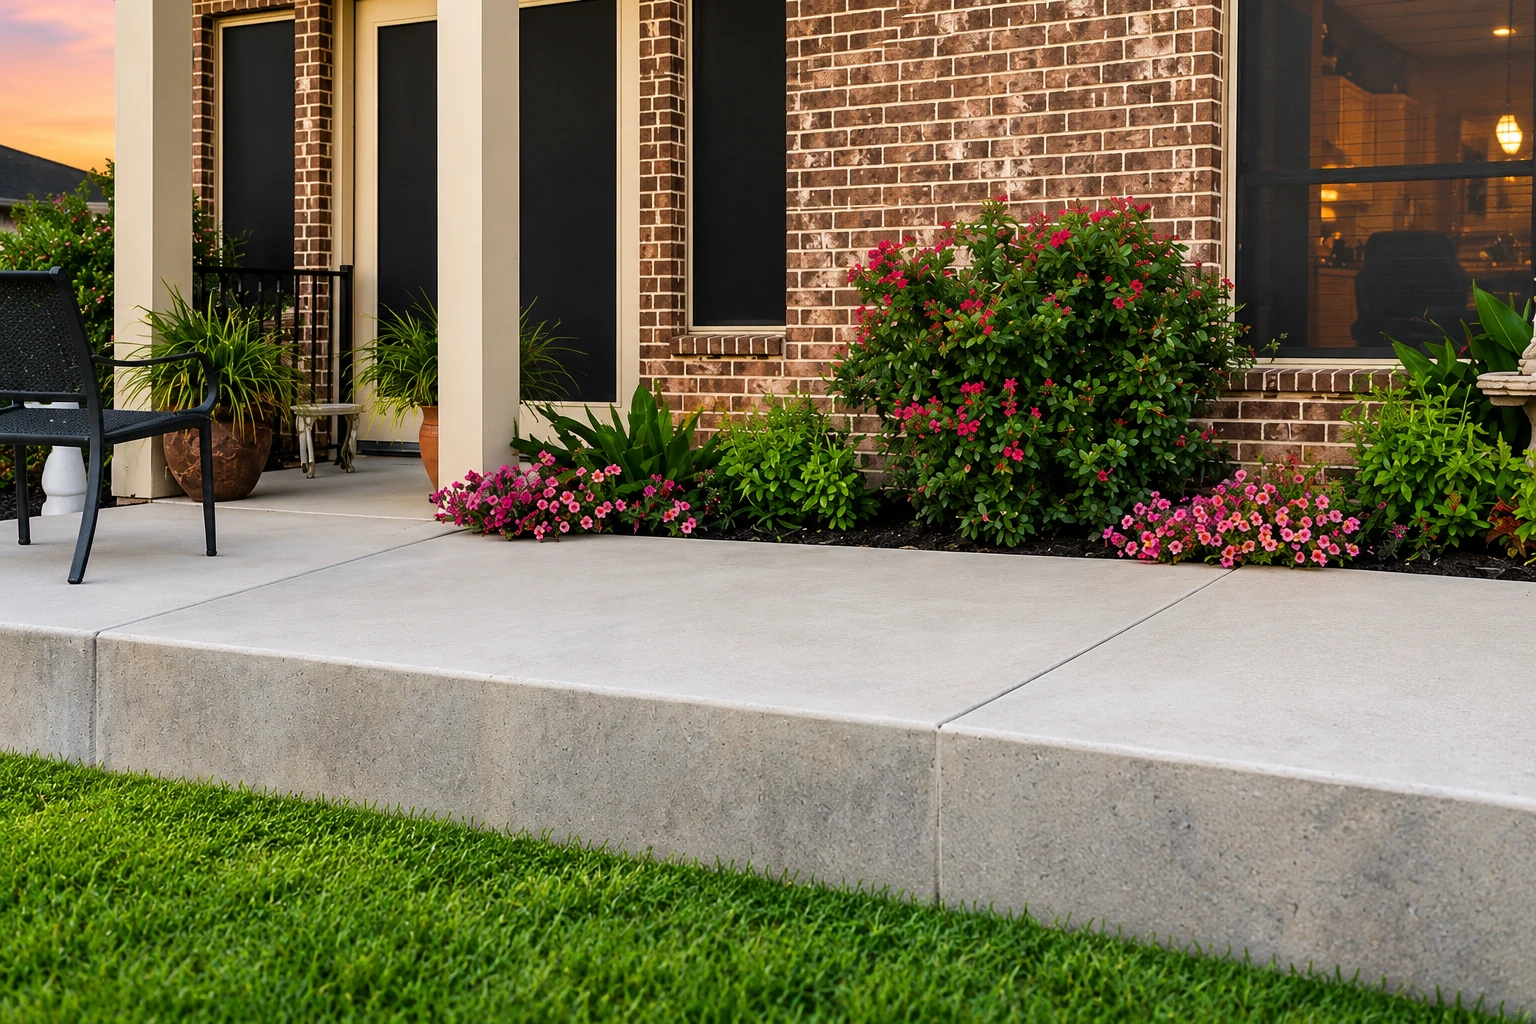
Concrete patio construction
A backyard patio on soft or damp ground starts with digging out to firm soil, then a packed base, so the slab stays level through the wet months.
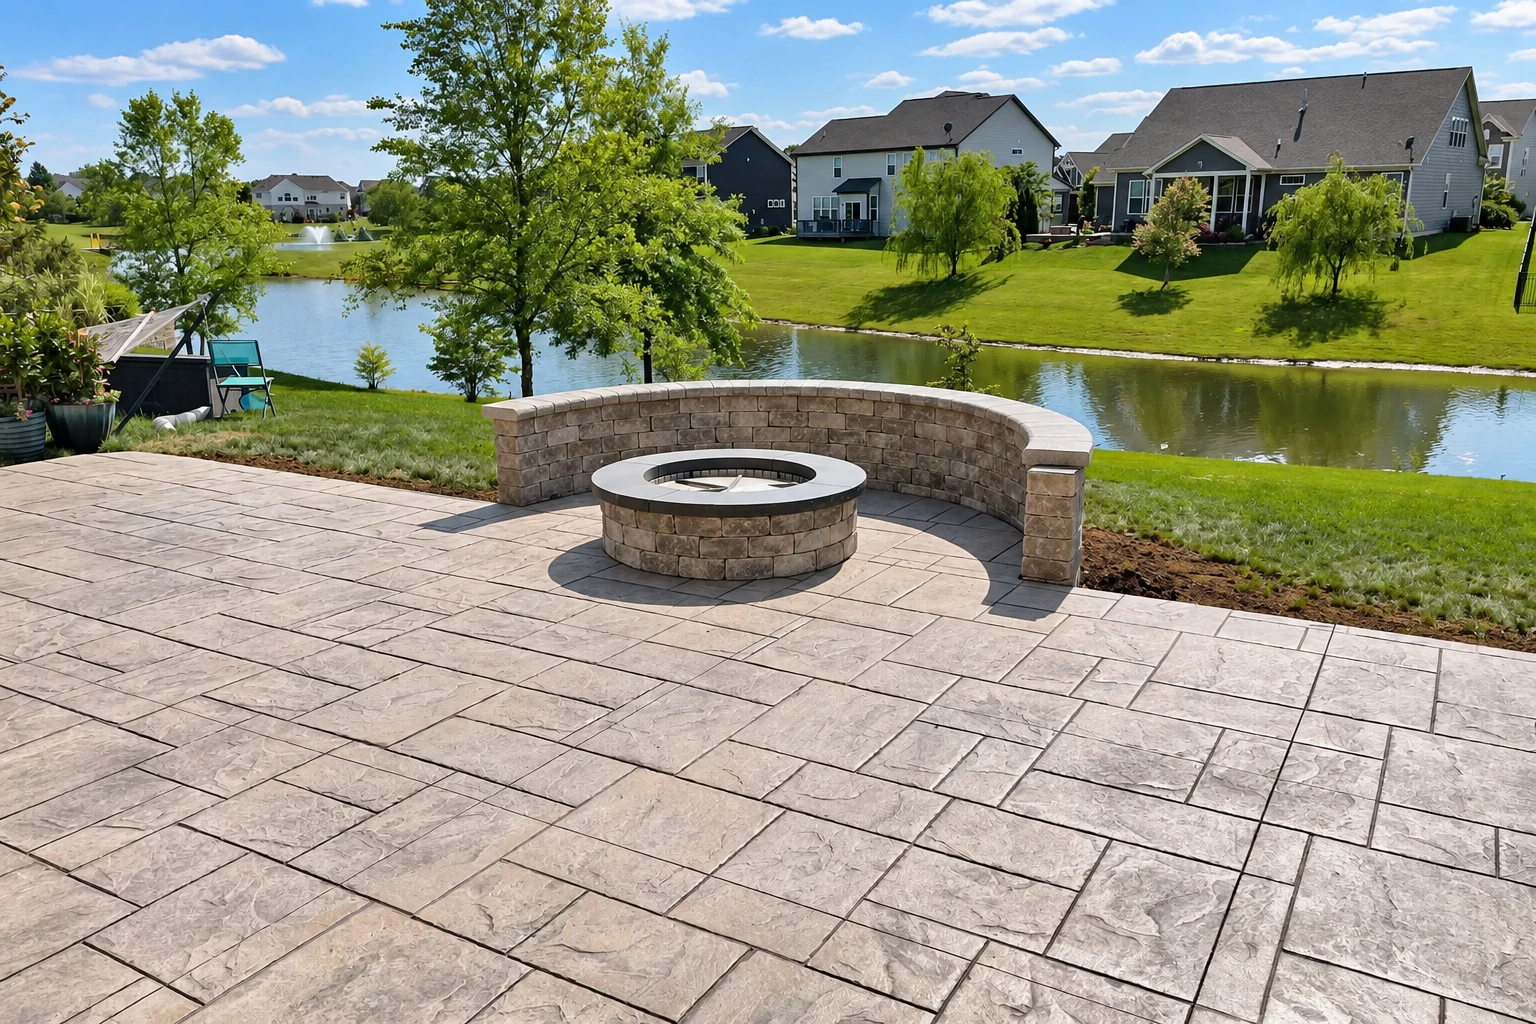
Stamped concrete services
Stamped concrete gives a patio or walkway the look of stone or brick, and we plan the base and joints first so cracks don't wander through the pattern.
Concrete sidewalk building
We replace walkways that heave or sink on wet ground with a gently sloped path and a broom finish, a brushed texture that grips when it's wet.
Garage floor concrete
A cracked or stained garage floor can be broken out and repoured over a fresh, packed base, sloped slightly toward the door so water doesn't sit.
Decorative concrete
Colored and textured finishes suit entries and patios here. A finish only lasts as long as the ground under it holds, so we start there.
Concrete retaining walls
On sloped lots, a concrete retaining wall holds back soil for a level yard. We put drainage behind it so water doesn't build up and push on it.
Concrete floor installation
Interior slabs for basements, shops and additions need a firm, packed base and a vapor barrier underneath, because damp ground here pushes moisture up into floors.
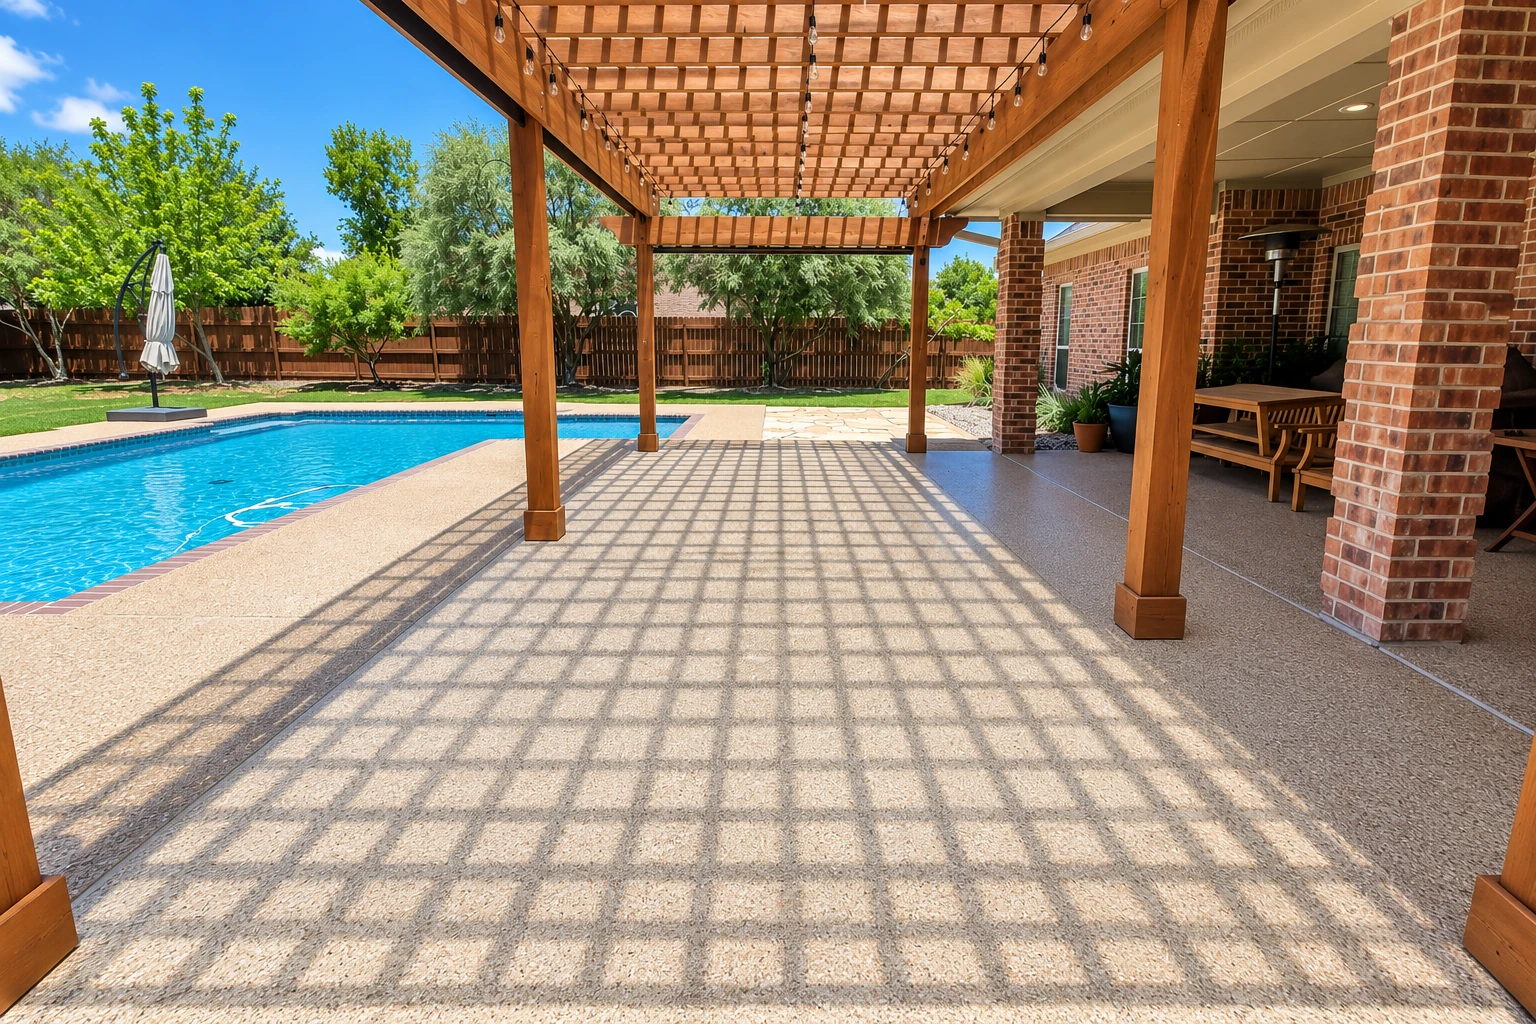
Concrete pool decks
A pool deck needs a surface with grip and a slope that sends splash and rain away from the pool and the house, not into low spots.
Concrete steps construction
Front and back steps on sloped lots get footings set in firm ground, so they're less likely to pull away from the house as the soil shifts.
Slab foundation building
A slab foundation for a garage or addition starts with the soil and water on your lot, because soft or wet spots get fixed before we set forms.
Foundation installation
New foundations on sloped or damp lots need the footing depth, drainage and soil worked out ahead of time, and we plan them with your builder or engineer.
Concrete parking lot building
For small commercial or multi-unit properties, a concrete lot needs a deep, well-drained base so it holds up to daily traffic and wet weather.
Concrete footings
Footings carry decks, posts, walls and additions. On wet or sloped ground they need to sit on firm soil, deep enough that frost can't lift them.
Foundation raising
When part of a slab or foundation has sunk on soft ground, raising it back toward level can even out floors and trip edges without tearing everything out.
Concrete cutting
We cut openings, drain-line trenches and clean edges in existing concrete, so a new walkway, drain or addition ties in without breaking more than it needs to.
Get a written estimate for concrete work in Brier
Send the form and we'll reply within one business day to set up a time for me to come out. The estimate is free, done at your property and put in writing, with no pressure to book.
- Based in
- Bothell, WA 98011
- Hours
- Mon–Fri: 8 AM–11 PM, Sat–Sun: 7 AM–11 PM
What working in Brier means for permits and licenses
Permits for work in Brier go through the Permit Center at the City of Brier. For some applications, the city's building, planning and public works staff do a review ahead of time by appointment, including homes on lots with steep slopes, wetlands or other sensitive areas. On those lots, that review has to happen before work can begin. I look at the permit side of every job when I come out for the estimate. When a permit is needed, we can prepare and file it with the city and plan our schedule around it.
Before you hire anyone, you can check two things. The Washington State Department of Labor and Industries registers construction contractors and requires them to be bonded and insured. The bond is $30,000 for a general contractor and $15,000 for a specialty contractor. The city also requires a Brier business license of every contractor working inside its limits. We're licensed and insured. Most of what moves the price here is underground, like how far we dig to reach firm soil, how much base goes back in and how water will leave the slab. The slope, size, thickness and finish come after that. The schedule turns on the permit, if there is one, the weather on pour day and curing, the time new concrete needs to harden before it takes weight. Your written estimate covers all of it, the same way it does for our customers in Kenmore and Shoreline.
Water and slope decide how Brier concrete holds up
Most cracked or sinking slabs we're asked to replace here failed from underneath. Water that sits against concrete through the wet months softens the dirt below it. On a sloped lot, runoff also works under the low edge until a corner drops and a crack follows. So before we pour, we check where the water runs and slope the new slab away from the house. We also cut control joints, shallow grooves that give the concrete a place to crack in a straight line instead of wherever it likes.
The part that matters most is the part you won't see once we're done. That's the subgrade, the soil the slab rests on, and the packed gravel base above it. When a budget gets tight, it's tempting to keep the fancy finish and trim the digging, and I'd steer you the other way. A plain broom finish on a solid base usually outlasts a decorative one on soft dirt.
How a concrete job in Brier goes, from call to walk-through
Here's how it goes on your side, from the first call to walking the finished slab with me.
Call us or send the form
Tell us what you'd like built and roughly where it goes on your property. We'll get back to you to set up a visit at a time that suits you.
I visit and write the estimate
I walk the site, look at the slope, the drainage and any old concrete, and ask what the space needs to do. The estimate spells out what's included and what isn't, so you know exactly what you're paying for.
Set the date and pour
Once you're ready, we sort out any permit questions and set a date. Brier books inspections by appointment with a day's notice, so we time the pour around them, and our own crew does the work with me leading it on site.
Walk the finished job together
When the work is done and the site is cleaned up, I walk the finished job with you. I'll go over when it's ready for foot traffic and when it's ready for your car.
Questions about concrete work in Brier
Do I need a permit for a concrete driveway or patio in Brier, WA?
The city's Permit Center is the place to confirm it, at 425.775.5440 or buildingpermits@ci.brier.wa.us, and I'd rather check with them than guess. Lots with steep slopes or wetlands get a closer look, so I raise it at the estimate and settle it before we set a date.
How much does a new concrete driveway cost in Brier?
The biggest parts of the price are the size and thickness of the driveway, how deep we dig to reach firm ground and whether an old slab has to be broken out and hauled away. A sloped or wet lot usually costs more than a flat, dry one because it takes more base, drainage work and forming. After I've seen your lot, you'll get a written estimate with each of those spelled out.
How long does a building permit stay valid in Brier?
A Brier permit becomes void if the work hasn't been inspected within 180 calendar days of issuance or of the last inspection. No permit lasts more than 540 calendar days in total. The Building Official can grant one 180-day extension if you ask in writing, with good reason, before it expires, and we set our schedule with those limits in mind.
When is a drainage study required for a new home and driveway in Brier?
Under the city's conditions for new homes, a drainage study is required when the impervious surface, or the area that runoff and stormwater are collected from, is more than 5,000 square feet. Impervious surface means the roof, driveway, patio and other hard areas water can't soak into, so a long driveway can push a project over that line.
How do I find out if my Brier property is in a critical area before I build?
Ask the Permit Center, because Brier requires a Critical Areas Review before construction on any property that has a critical area or sits next to one. For a new single-family home on a slope of 15% or more, the city also requires three copies of a geotechnical report, an engineer's study of the soil.
How deep do footings for concrete steps or walls need to be in Brier?
The city's residential guidelines list a frost line of 12 inches among their design requirements, which is how deep the ground can freeze. The exact depth on your job also depends on what the footing carries and how firm the soil is, and we work that out before we dig.
Tell us about your Brier concrete project
If you call (425) 384-1147 or send the form before you settle on a size or finish, the drainage and base get planned first instead of fitted around a design later.