Concrete retaining walls in Bothell WA - a wall that holds your slope and drains
If soil is sliding onto your lawn or path, we plan and build a concrete wall that holds the slope and lets water out.
- Licensed and insured.
- Free estimates at your property.
- We reply within 1 business day.
Do you need a concrete retaining wall in Bothell?
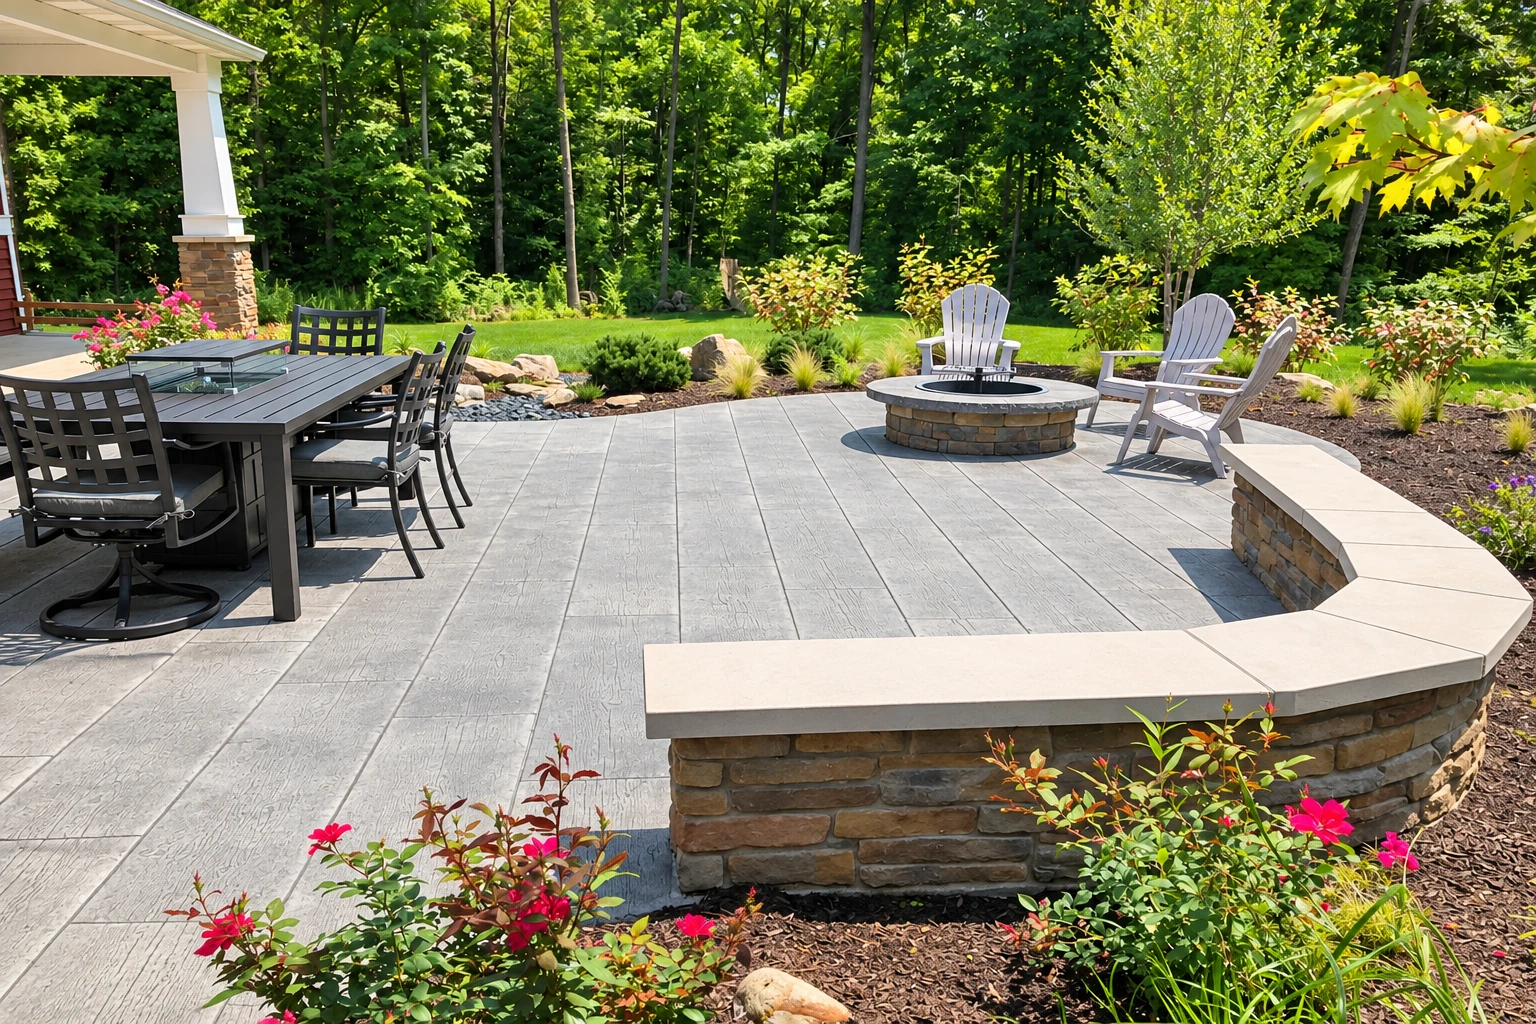
A concrete retaining wall holds back a slope so the ground above it stays put and you get level, usable space below. In Bothell we build them as poured concrete or as segmental block walls, and each one is designed to carry the weight of the soil behind it.
Most people call us when a slope is creeping onto a lawn or path, when an old wall has started to lean, or when they want flat ground for something like a concrete patio. The price moves with the wall's height and length, how much digging or old wall has to come out, whether it curves and whether you want a decorative face. The schedule usually depends more on the planning than on the building, because the wall's height and what sits above it decide who designs it and whether the city wants a permit, and I look at that with you when I come out. Your written estimate spells out what's included and what isn't, so you know what you're paying for before you decide.
How do you know your slope needs a retaining wall?
Soil washing down after rain
If mud and loose soil end up on your patio, path or lawn after a wet week, the slope above is usually moving faster than the plants can hold it. Each storm takes a little more, and the longer it goes, the more ground there is to dig out and rebuild before a wall can go in.
An old wall leaning out
A timber, rock or block wall that tips forward or bulges in the middle is usually losing to the weight of wet soil behind it. Waiting tends to turn a rebuild into a cleanup, because once it lets go, the soil comes down with it.
Water pooling at the bottom
A soggy strip or standing water along the base of a slope or an old wall usually means the water behind it has no planned way out. That trapped water adds weight, and it can work its way under a slab or toward your house if nobody gives it somewhere else to go.
A slope you can't use
Some yards aren't failing at all and simply fall away too steeply for a table, a play area or a path. A wall can give you level ground there, and it's easier to plan the wall first than to rework a patio or path you've already built.
How we build concrete retaining walls
Before anything else, I ask how tall the wall will be and what sits above it, whether that's a lawn, a driveway, a shed or a house, because that shapes who designs the wall and what the city asks for. Next we work out how water will get out from behind the wall, and we settle that before any digging starts, since a wall holding back soaked soil carries a lot more than one holding dry ground. Only then does our crew dig out, build the wall to the agreed design, backfill behind it and clean up, so the wall you see at the end rests on planning you never had to worry about.
A retaining wall is often the first step toward something else. Once the slope is held, the level ground behind or below it is ready for concrete pool decks around a pool you've been planning, and where a wall forms one side of a cut for a garage, shop or lower room, concrete floor installation can follow inside it. Planning the jobs together lets us set the grades and the drainage once instead of twice.
Poured concrete wall
A poured wall goes up as one continuous piece of concrete, with a plain, solid face that suits a clean look next to a driveway, patio or house. It's a good fit when you want the wall to read as part of the concrete around it.
Segmental block wall
A segmental wall is built from interlocking concrete units stacked to a maker's system, which gives a textured face that suits garden beds and terraced yards. It's a good choice when you like the look of individual blocks and want the wall to sit more softly in the landscape.
Get a written estimate for your retaining wall
We reply within one business day to set up a visit. The estimate is free and done at your property, and once you have it in writing, there's no pressure to book.
- Based in
- Bothell, WA 98011
- Hours
- Mon–Fri: 8 AM–11 PM, Sat–Sun: 7 AM–11 PM
What happens when you call about a retaining wall in Bothell?
This is how a retaining wall job runs with us, from your first call to the walk around the finished wall.
Call or send the form
You call (425) 384-1147 or send the form, and we get in touch to set up a time to visit. If you know the wall's rough height and length and what sits above it, please mention it, because that's where I start.
I look at your slope
I come out, look at the site and ask what the space needs to do, and then I give you a written estimate. It spells out what's included and what isn't, so you can see exactly what you're paying for.
We sort out permits and dates
Once you're ready, we work through any permit questions for your wall. Then we set a start date that fits around them.
We build and walk it
Our own crew does the work, from the dig to the cleanup. When it's done, we walk the finished wall with you so you can see where the water gets out and ask anything you like.
Why Bothell homeowners call C&S Bothell Concrete Contractors for retaining walls
The owner writes your estimate
I come out to look at your slope and write the estimate myself, and I lead our own crew on site when the wall goes in. The person who asked about your wall's height, its drainage and what sits above it is the same person making sure it's built that way.
Building around Bothell since 2017
I started this business in Bothell in 2017, after learning concrete on flatwork and foundation crews around here. Nine years on, most of our calls still come from homeowners who want the ground prep done right, along with some small property owners and builders.
Licensed and insured for your wall
We're licensed and insured, and I'm glad to answer any question about that before you book. When a wall holds back soil next to your house or a neighbor's yard, you'll want that settled before the first shovel goes in.
With a retaining wall, the part that matters most happens before we dig, so the best next step is to tell us about your slope and let me come take a look.
Retaining walls, slopes and permits around Bothell
The City of Bothell requires a permit for a retaining wall over four feet tall or one supporting a surcharge, and you apply online at MyBuildingPermit.com with the wall's design included. If you're not sure whether what sits above your wall counts as a surcharge, or your wall comes close to that height, that's one of the things I look at when I come out, and I won't assume a lower wall is exempt until we've checked. Lots in the city's landslide or earthquake hazard areas have an extra step, an engineer's report that I explain in the questions below. When a permit is needed, we can prepare and file it with the city and plan the start date around it.
Around here we mostly build walls on sloped yards where a house, driveway or patio was cut into a hillside, and the ground stays wet much of the year, so drainage is part of every plan. We see the same kind of lots on jobs in Kirkland and Woodinville, and we work across the cities around Bothell, so if you're not sure we come out your way, just ask.
Questions about retaining walls in Bothell
How much does a concrete retaining wall cost in the Seattle area?
Installed concrete retaining walls in the Seattle area usually cost about $20 to $50 per square foot of wall, which is the general market range and not our quote. Poured walls tend to come in higher when they're stamped or decorative, need a lot of demolition or digging, curve, or stand taller than three feet. Your own figure comes from the written estimate after I've seen the slope.
Who designs a retaining wall that needs a permit in Bothell?
For a permitted wall, the city accepts a standard city detail, a design worked out by a building code method, or a plan stamped by a licensed engineer or architect. That choice gets made before you apply, because the design goes in with the application, and the wall's height and what sits above it usually point to the right one. A national installation guide for block walls also notes that the final design can call for other professionals to look at water sources, soil strength, settlement and compaction, earthquake conditions and overall stability.
Does my Bothell lot need a geotechnical report for a retaining wall?
If your project is in a Bothell landslide hazard area, it does, because city code requires a report by a licensed geotechnical engineer, and that report's design guidance for retaining structures shapes how the wall is built. In a seismic hazard area, the report studies the soils below the site and their liquefaction potential, and where the site is subject to liquefaction, the code requires mitigation steps suited to the project's scale. If you don't know whether your lot falls in one of those areas, I'll go over it with you at the estimate.
How do I check a concrete contractor's license in Washington?
You can look the business up with Washington L&I to see whether its contractor registration is active and its workers' comp account is paid to date. The state requires every construction contractor to register with L&I and to be bonded and insured, and the same lookup shows safety violations and any lawsuits against a company's surety bond. It's worth doing before you sign with anyone, us included.
What is the best way to drain water behind a retaining wall?
Give the water a planned way out, because a national installation guide for block walls says the gravel fill behind a typical wall isn't meant to be the main drainage path on its own. Before work starts, ask your contractor exactly how water will leave the soil behind the wall. On our jobs, that question is answered before we dig, as I described above.
How do I choose a block system for a segmental retaining wall?
Start with your soil and the maker's limits, because the same national guide says strength differs from one segmental system to another and the maker's recommendations for its capacity should be followed. Ask which system your contractor plans to use and what its maker allows for your site's soil. The guide also says organic soils and expansive soils, the kind that swell when wet, aren't suitable to build the wall on, so the ground under the planned wall should be checked first.
Related services that often follow a retaining wall
Concrete floor installation
When a wall is part of a cut for a garage, shop or lower room, a new concrete floor inside that space finishes the job on solid ground.
Concrete pool decks
If your new wall is making room for a pool, a concrete deck around the water gives you a firm surface sloped to shed rain and splash.
Service areas for retaining walls around Bothell
C&S Bothell Concrete Contractors is based in Bothell, WA, and builds retaining walls across the cities around it, including Kirkland and Woodinville. The 12 areas below each have their own page, and if your city isn't listed, just ask.
Get your retaining wall planned before digging
Send photos of the slope with the wall's rough height and length and what sits above it, and I can come out ready to talk through your design and permit path.